
All models
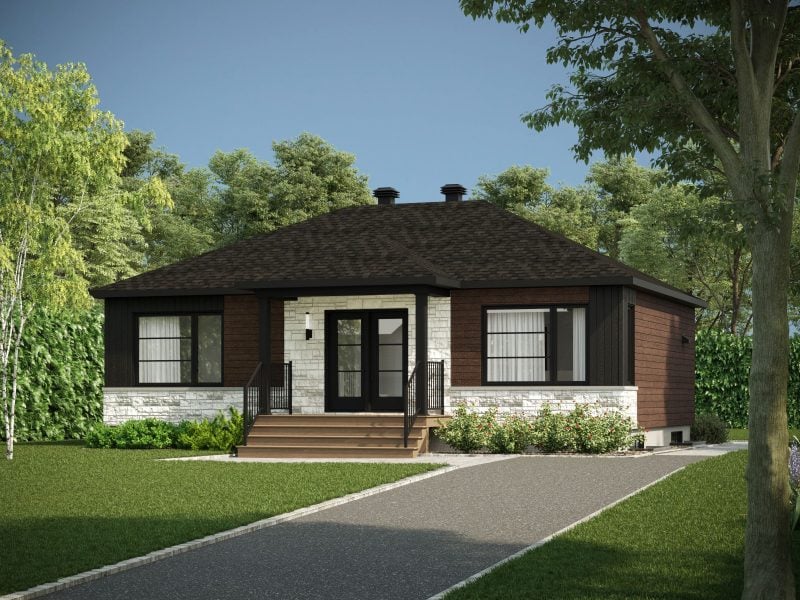
Brockton
Bungalow | Contemporary
Gallery
Description of this prefabricated home
From the Confort Design collection, stands out with its contemporary and modern style. Its four-gabled roof creates a distinguished facade that catches the eye.
Key Features
Confort Design collection
Four-gabled roof
Open floor plan
Modern kitchen
Spacious bathroom
Specifications
Bungalow
House type
Contemporary
Style
962 ft²
Total area
2
Bedrooms
1
Bathroom
Dimensions
Total area
962 ft²
Kitchen
8' x 10'
Living room
14' x 12'
Dining area
8' x 9'
Master bedroom
11' x 12'
Second bedroom
10' x 11'
Bathroom
5' x 8'
Floor Plan
Brockton — 962 ft²
Get inspired