
All models
Cappuccino
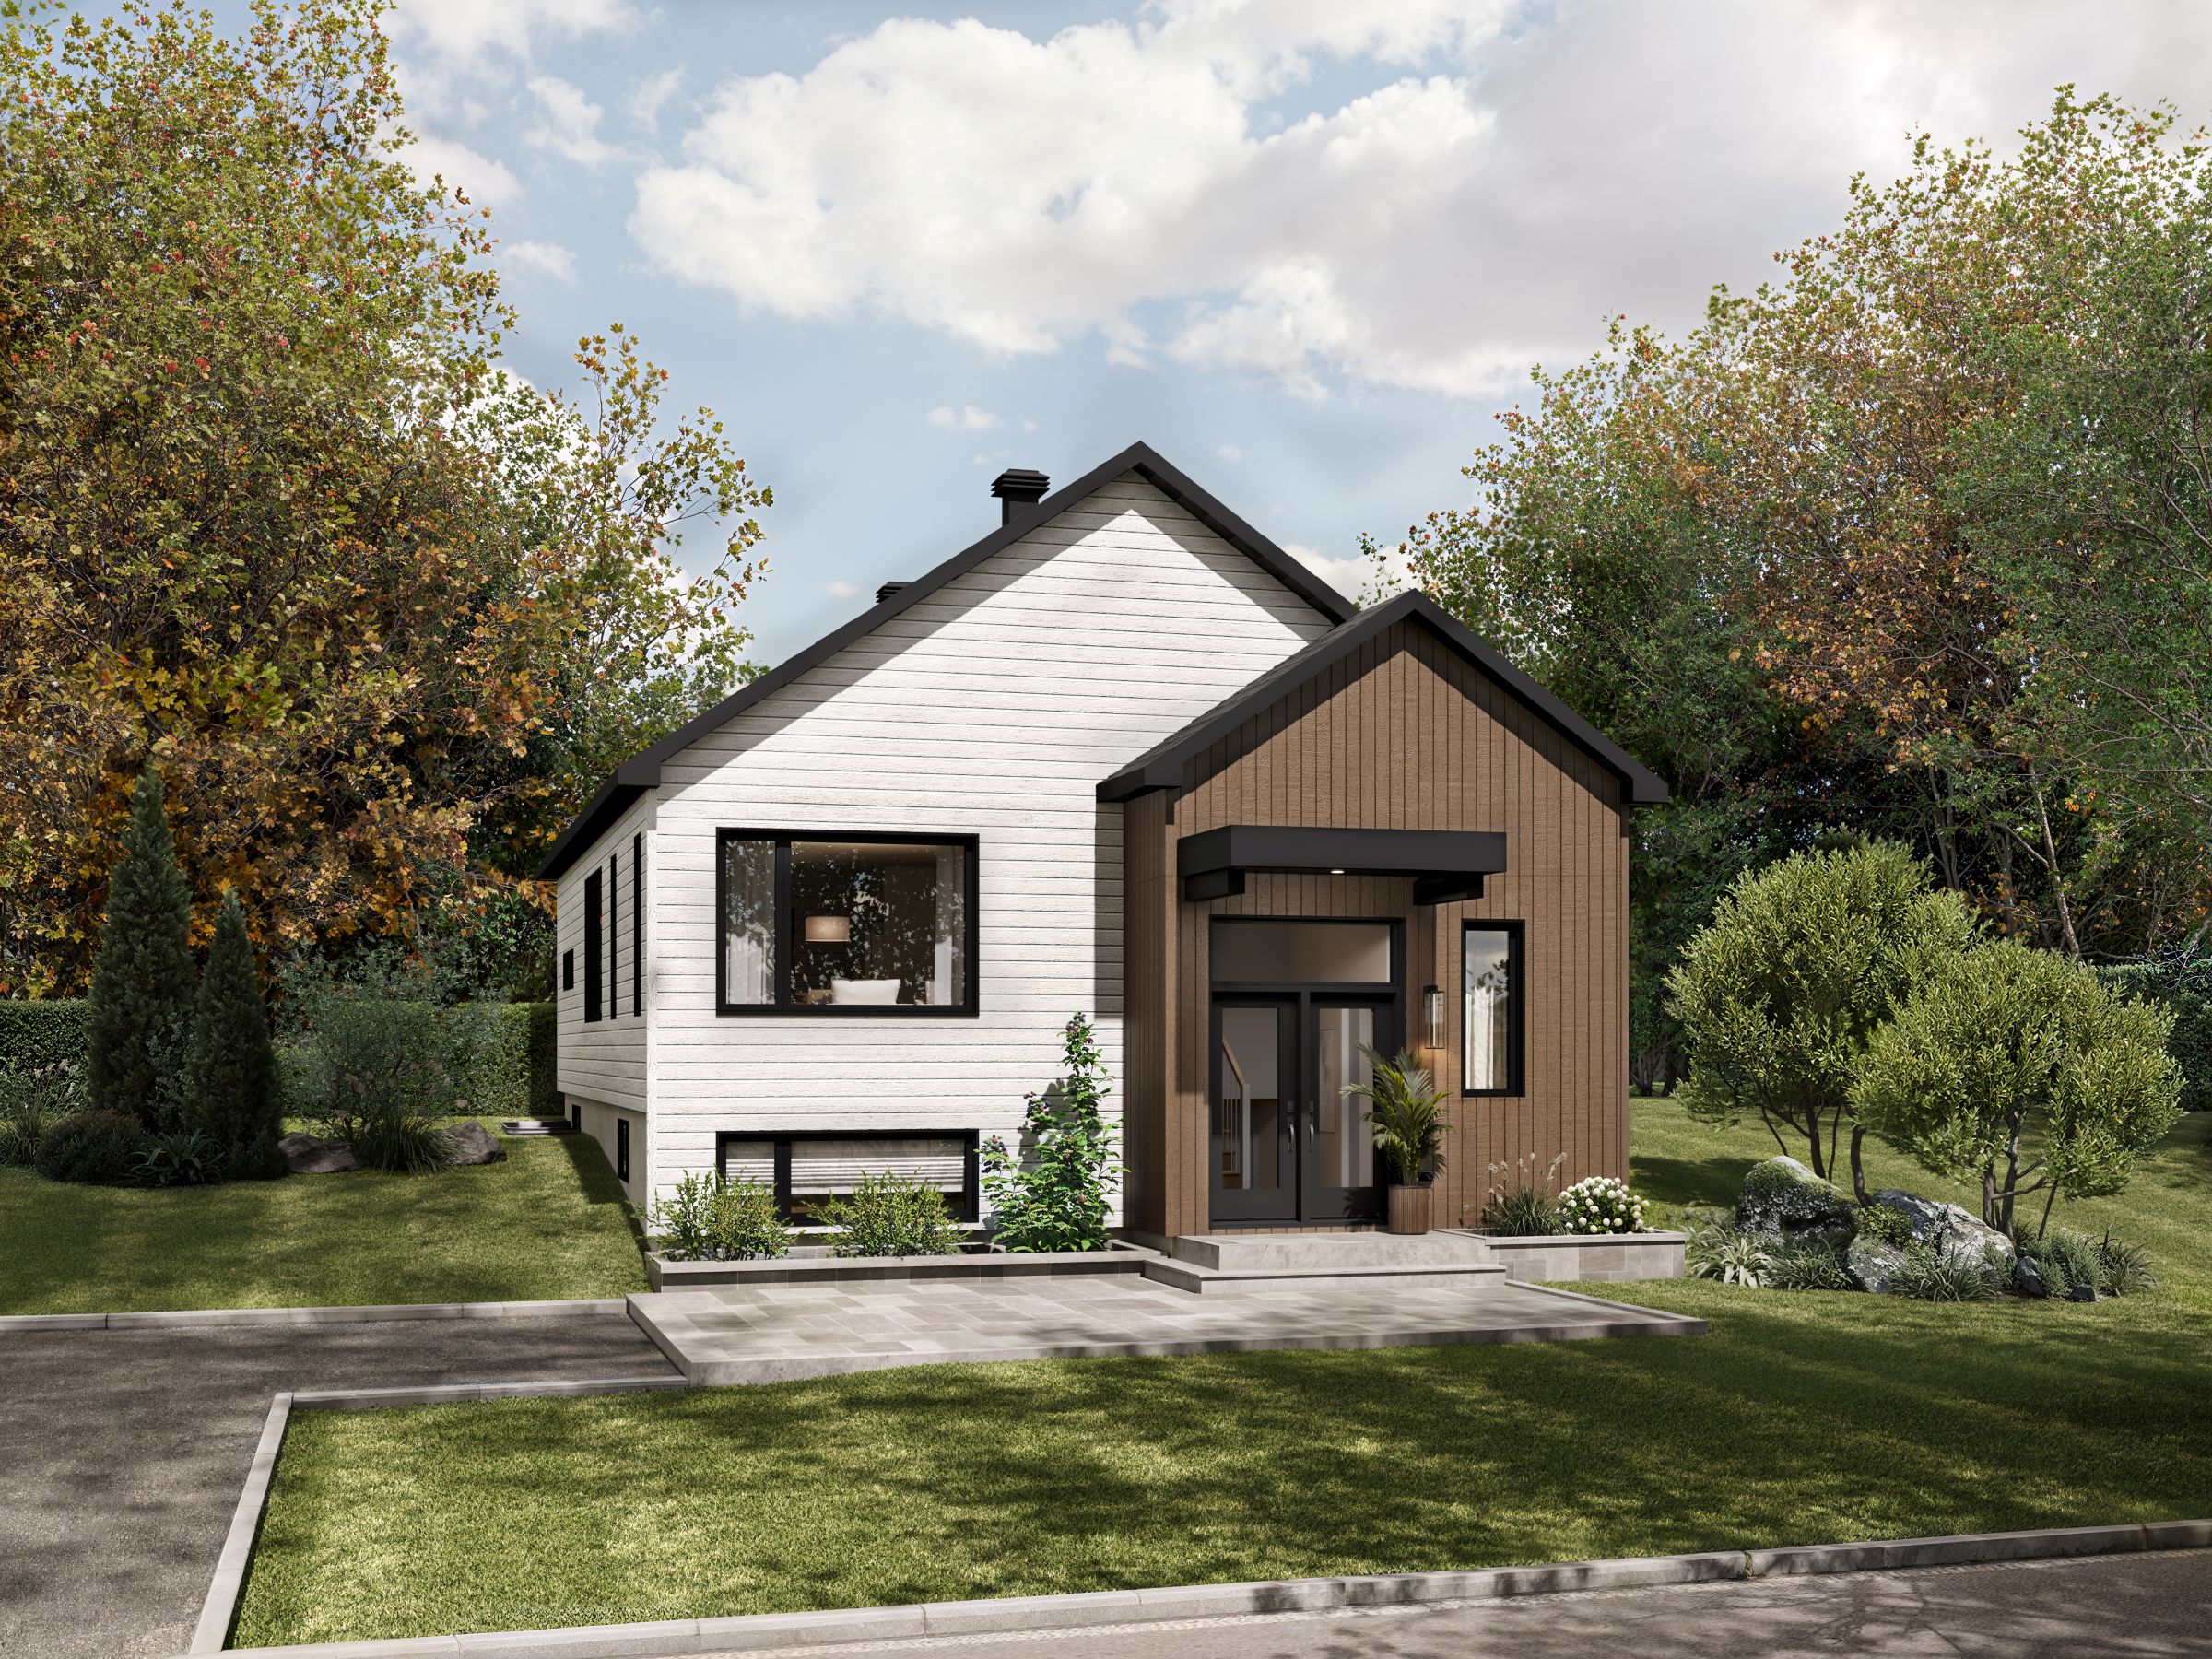
Split level | Scandinavian
Gallery
Description of this prefabricated home
This Scandinavian-inspired split-level home stands out with a touch of modernity and a minimalist facade. The split-level design creates natural separation between living areas.
Key Features
Split-level design
Scandinavian aesthetics
Multiple living zones
Large terrace
Abundant natural light
Specifications
Split level
House type
Scandinavian
Style
2,000 ft²
Total area
3
Bedrooms
2
Bathrooms
Dimensions
Total area
2,000 ft²
Kitchen
10' x 12'
Living room
16' x 14'
Dining room
10' x 11'
Master bedroom
12' x 14'
Second bedroom
10' x 12'
Third bedroom
10' x 11'
Bathroom
6' x 9'
Family room
12' x 14'
Floor Plan
Cappuccino — 2,000 ft²
Get inspired