
All models
Zurich
Cottage | Scandinavian
Gallery
Description of this prefabricated home
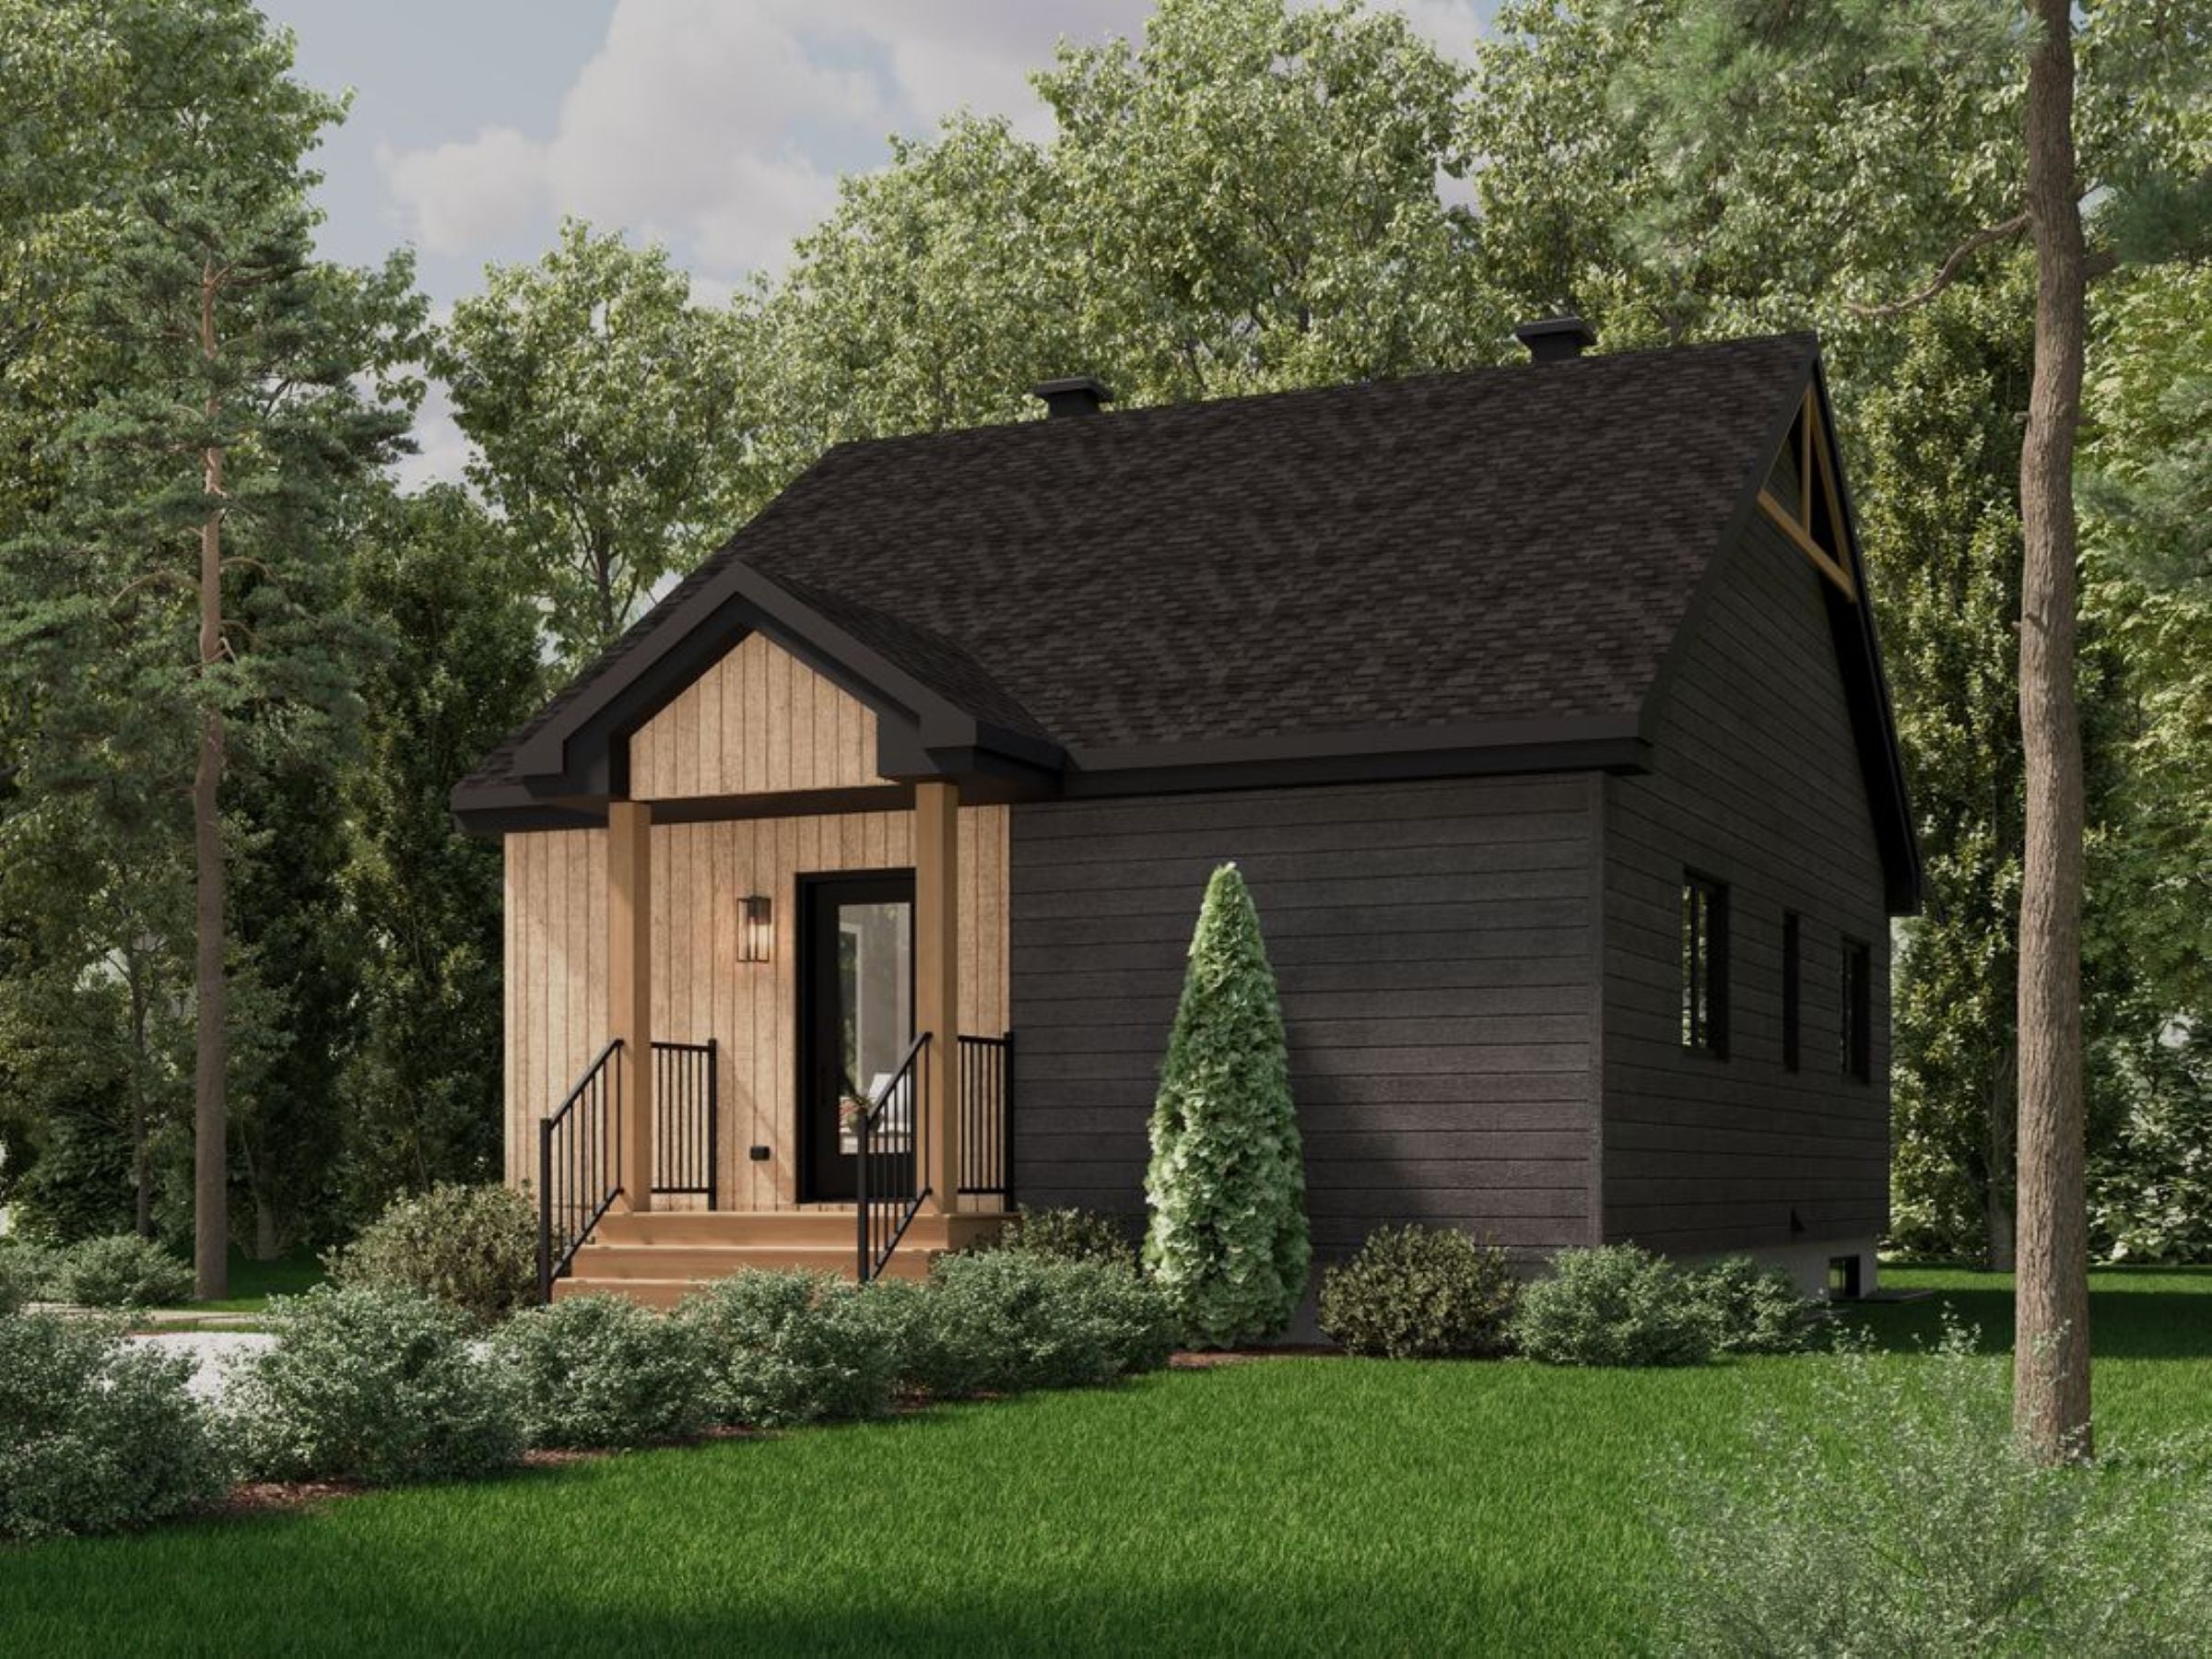
The Zurich Scandinavian-style prefabricated chalet reflects a perfect balance between clean architecture and its natural surroundings. Its compact design maximizes every square foot while maintaining a warm, inviting atmosphere.
Key Features
Open concept living
Large windows
Natural wood finishes
Energy efficient
Smart home ready
Specifications
Cottage
House type
Scandinavian
Style
768 ft²
Total area
2
Bedrooms
1
Bathroom
Dimensions
Total area
768 ft²
Kitchen
8' x 10'
Living room
12' x 14'
Master bedroom
10' x 12'
Second bedroom
8' x 10'
Bathroom
5' x 8'
Floor Plan
Zurich — 768 ft²
Get inspired