
All models
Luvia
Two-storey home | Scandinavian
Gallery
Description of this prefabricated home
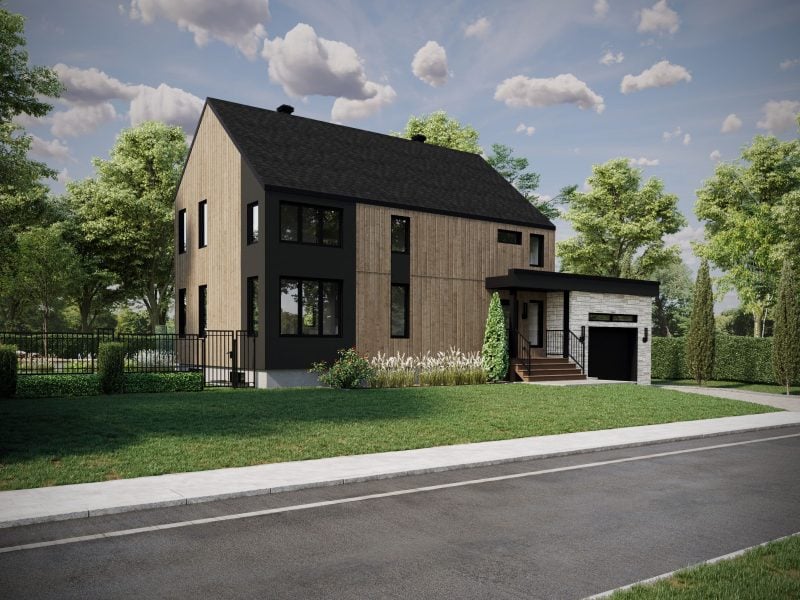
The Luvia two-storey prefabricated home embodies the essence of Scandinavian design with simple forms and clean exterior lines. Its efficient layout maximizes natural light and creates seamless transitions between living spaces.
Key Features
Scandinavian purity
Two-storey efficiency
Clean exterior lines
Natural materials
Bright interiors
Open staircase
Spacious master suite
Modern kitchen
Specifications
Two-storey home
House type
Scandinavian
Style
2,000 ft²
Total area
3
Bedrooms
2
Bathrooms
Dimensions
Total area
2,000 ft²
Kitchen
9'-10'' x 11'-4''
Dining room
11'-2'' x 11'-4''
Living room
16'-0'' x 13'-4''
Entrance
6'-0'' x 5'-6''
Bathroom
5'-0'' x 8'-4''
Powder room
5'-0'' x 3'-0''
Master bedroom
12'-6'' x 13'-4''
Second bedroom
10'-0'' x 11'-8''
Third bedroom
10'-0'' x 10'-0''
Upper bathroom
7'-0'' x 10'-0''
Walk-in closet
6'-6'' x 5'-6''
Floor Plan
Ground Floor (RDC)
Upper Floor (Étage)
Luvia — 2,000 ft²
Get inspired