
All models
Luxura
Two-storey home | Contemporary
Gallery
Description of this prefabricated home
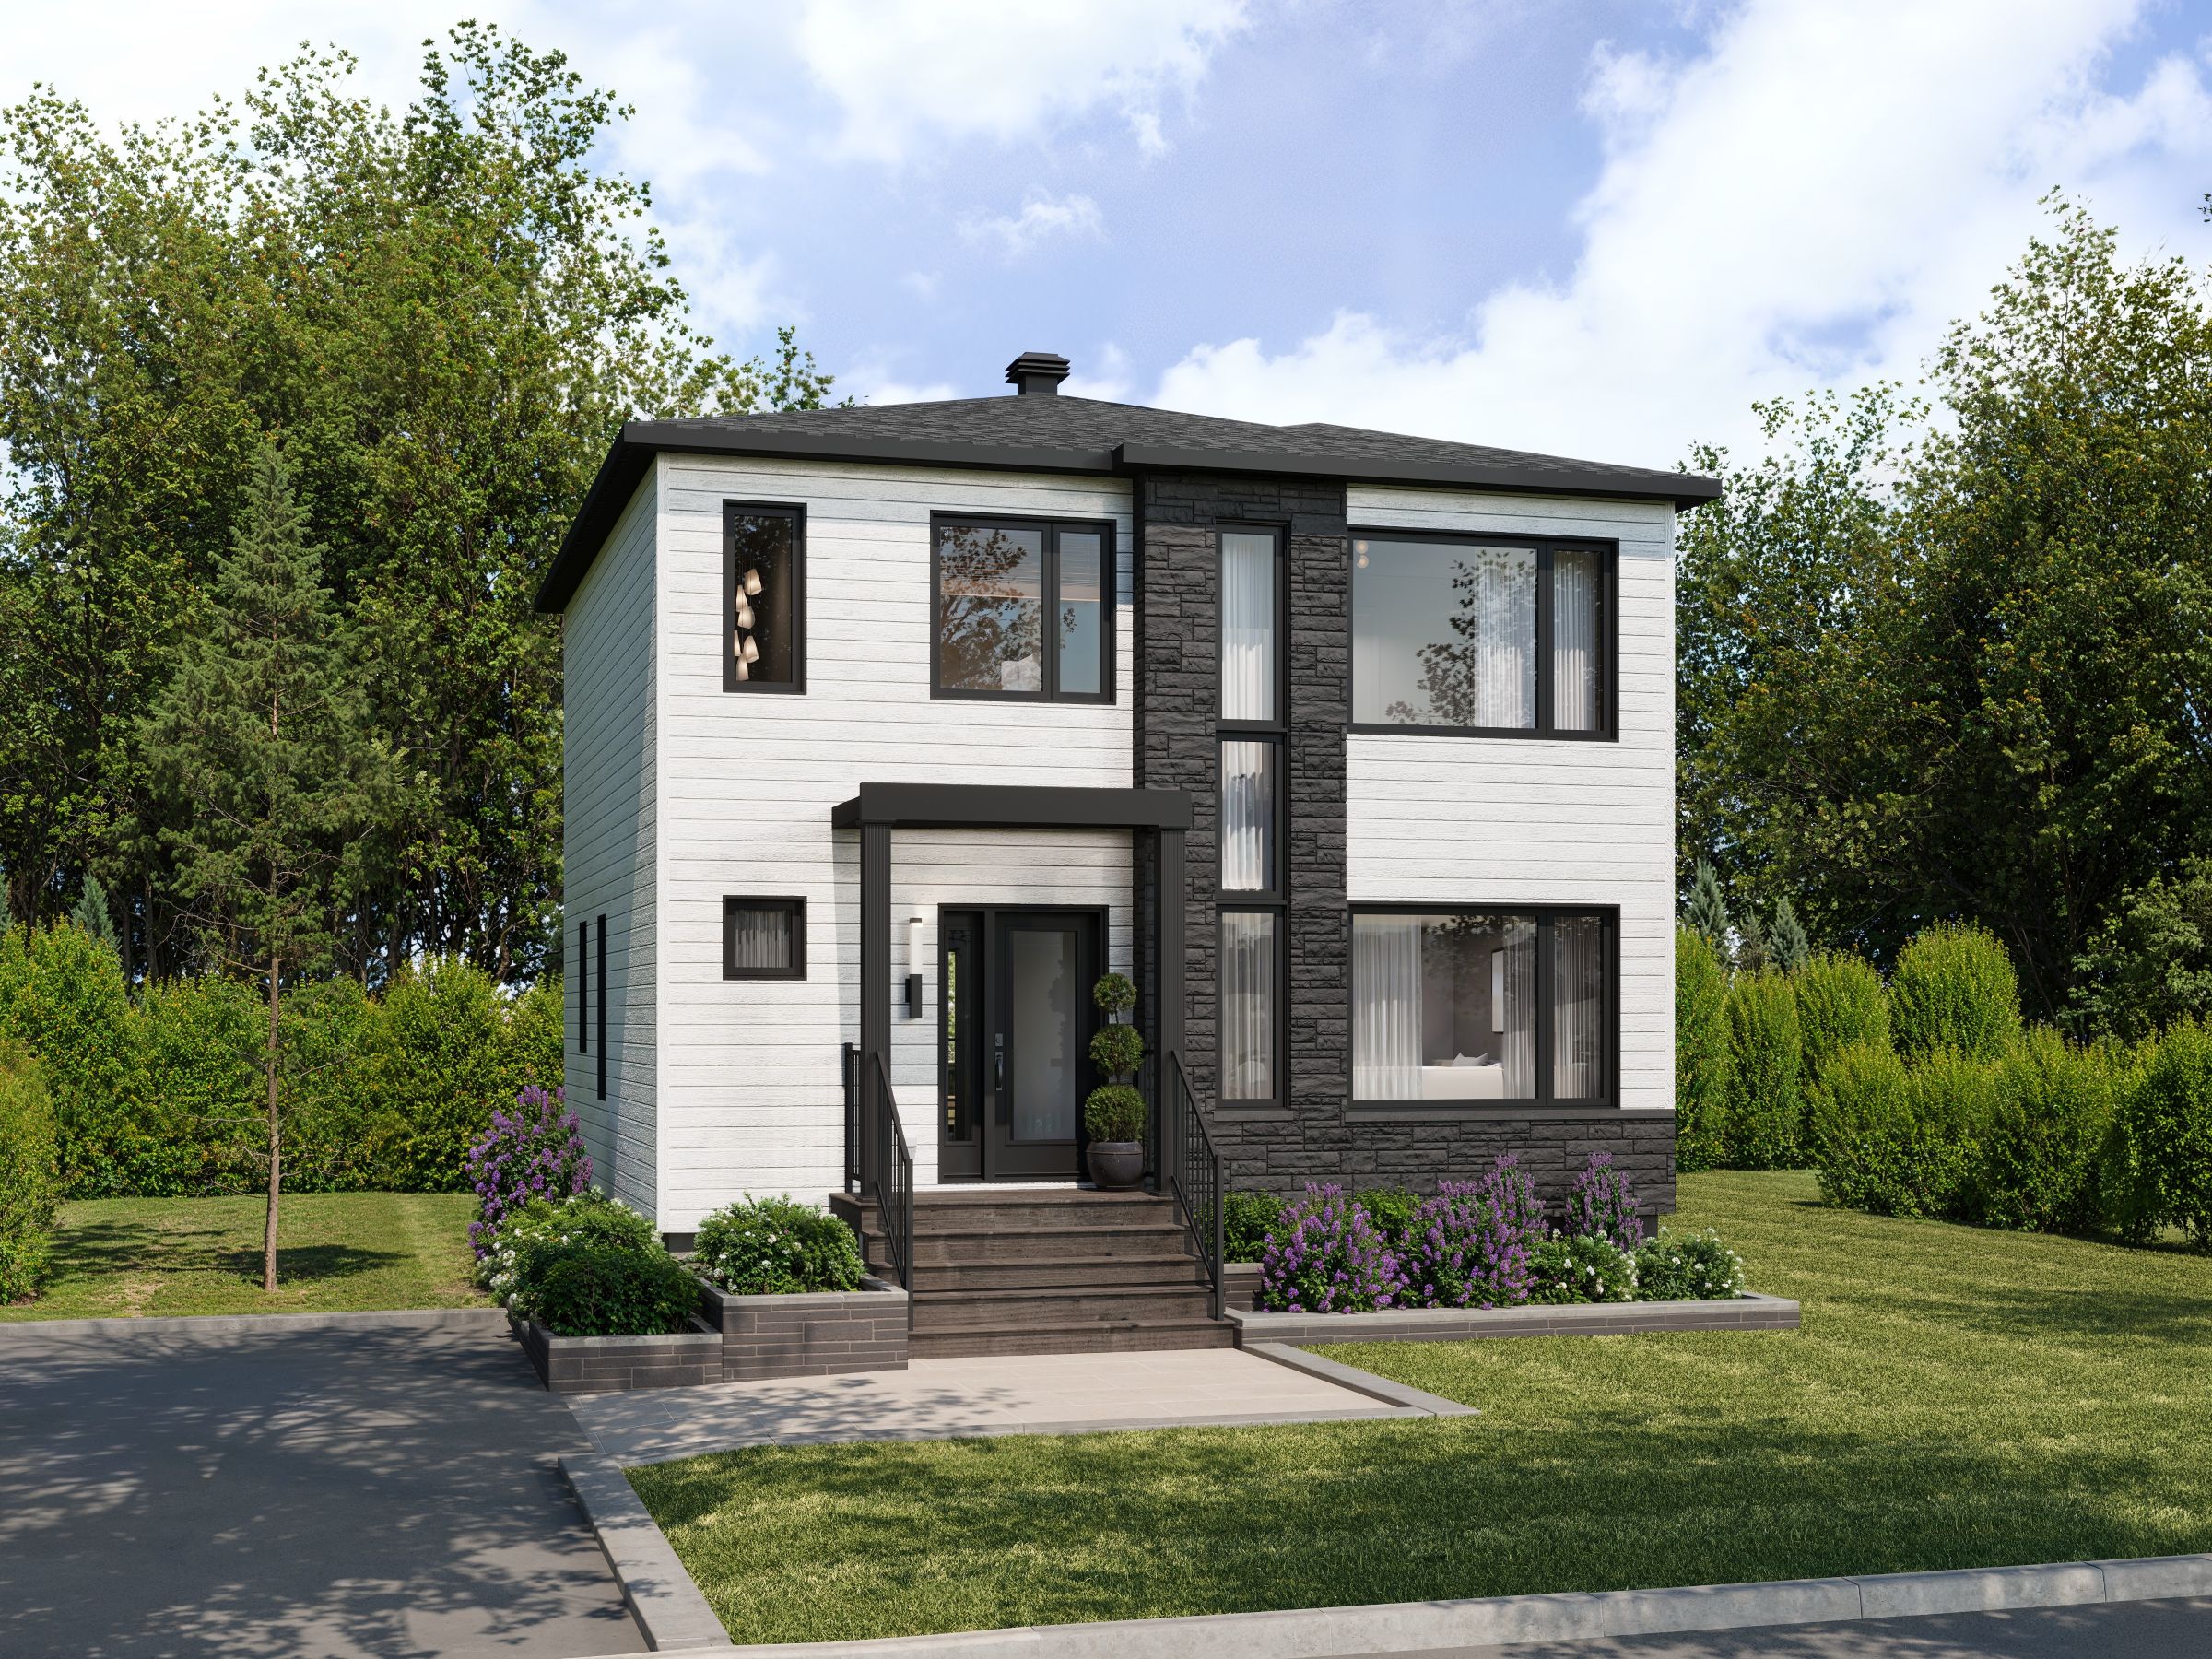
The Luxura contemporary-style two-storey home features a structured design enhanced by an L-shaped stone feature that adds character to the facade.
Key Features
L-shaped stone feature
Two-storey layout
Contemporary design
Spacious master bedroom
Modern amenities
Specifications
Two-storey home
House type
Contemporary
Style
1,328 ft²
Total area
3
Bedrooms
2
Bathrooms
Dimensions
Total area
1,328 ft²
Kitchen
9' x 11'
Living room
14' x 12'
Dining area
9' x 10'
Master bedroom
12' x 13'
Second bedroom
10' x 11'
Third bedroom
9' x 10'
Bathroom
6' x 9'
Floor Plan
Ground Floor (RDC)
Upper Floor (Étage)
Luxura — 1,328 ft²
Get inspired